Photos & Tour

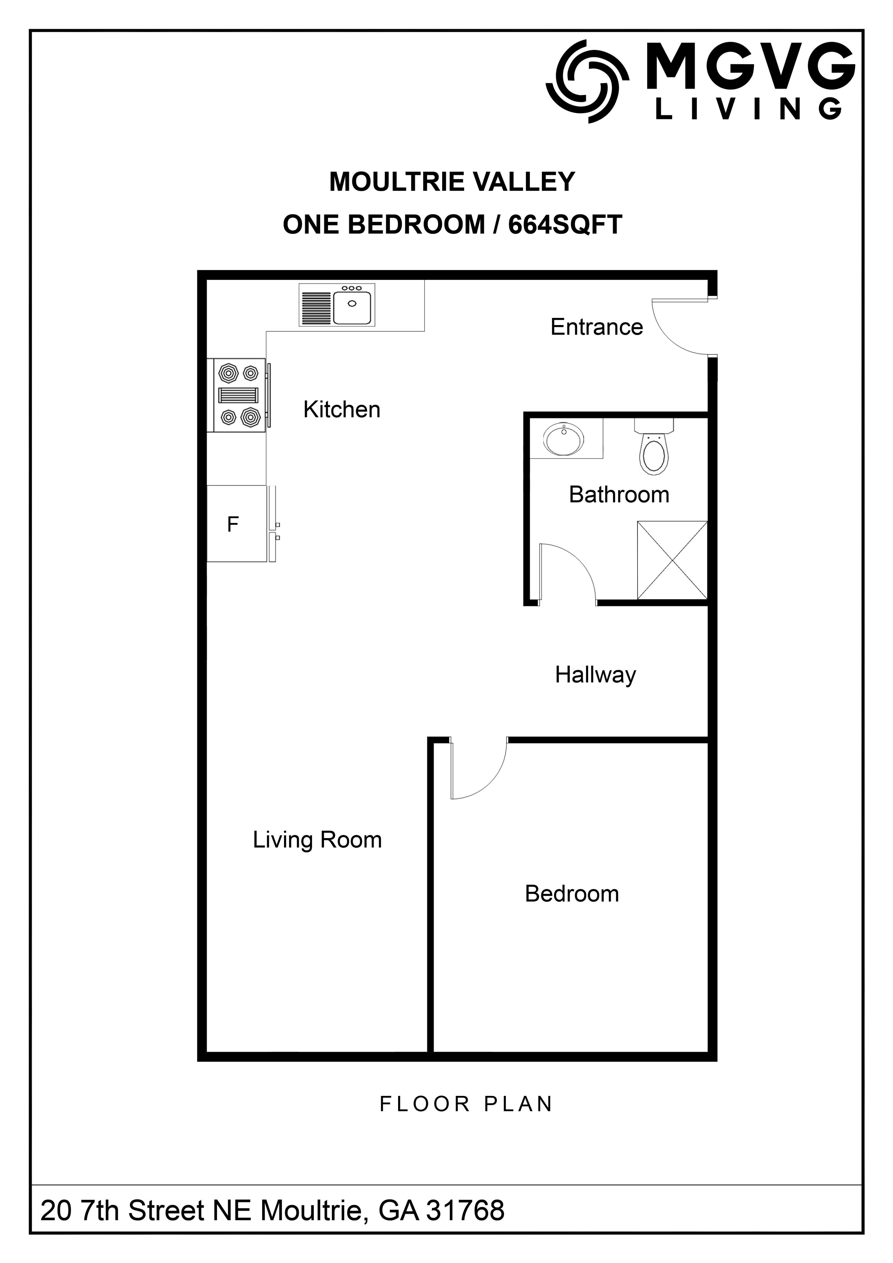
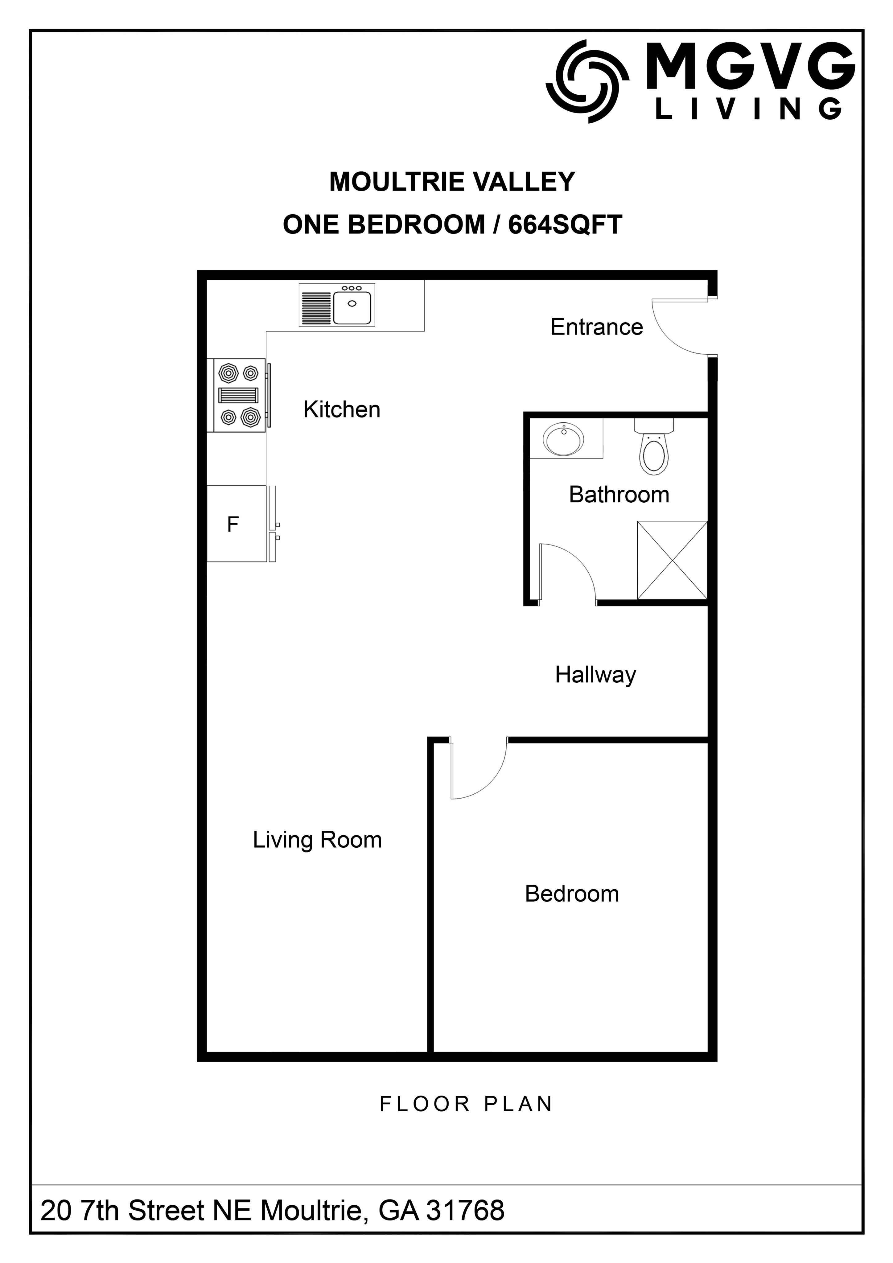
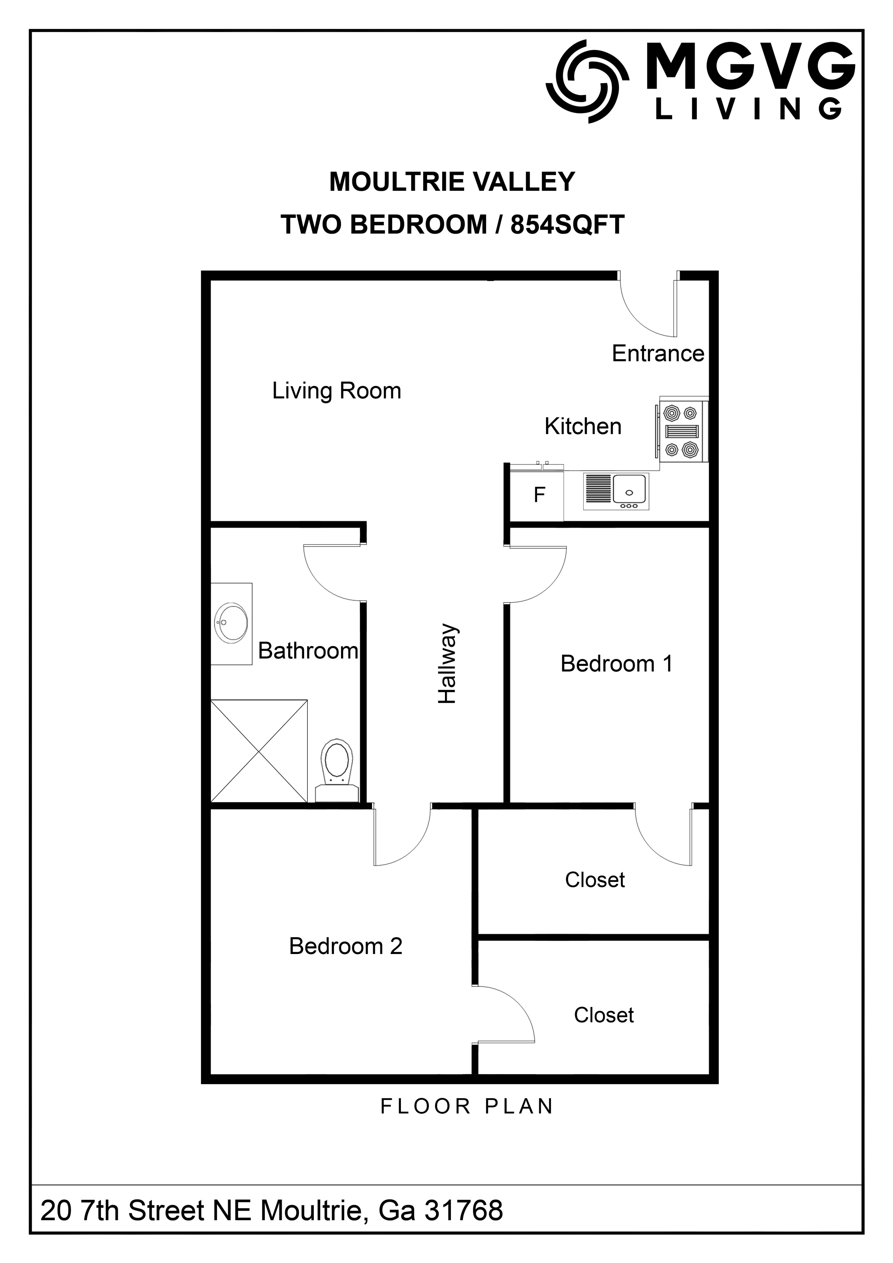
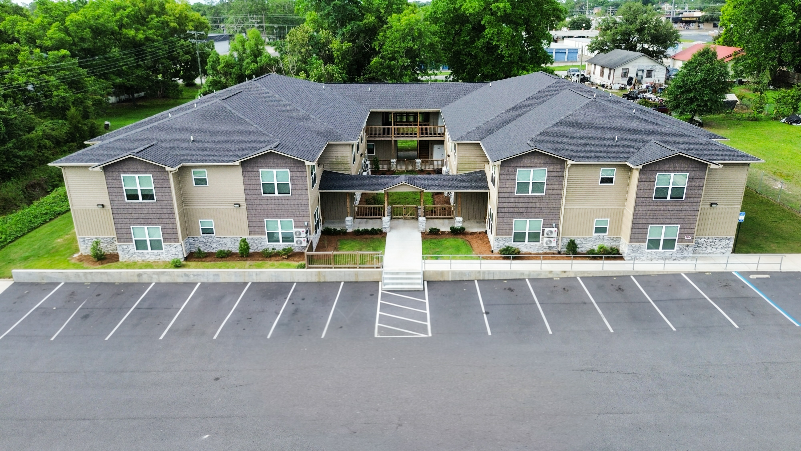
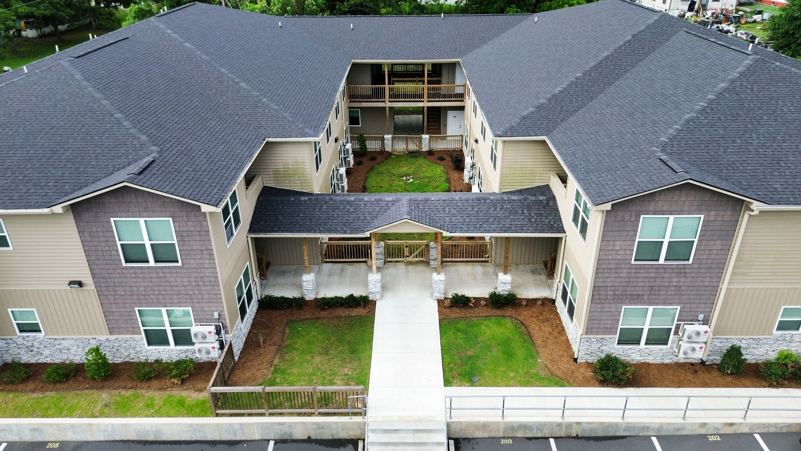
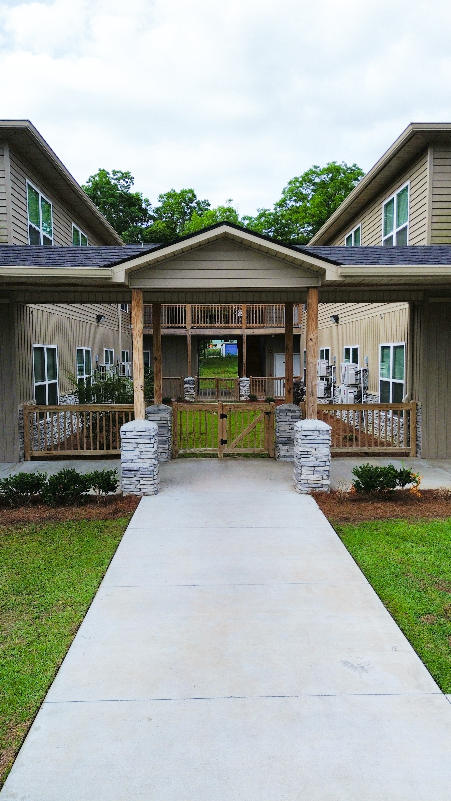
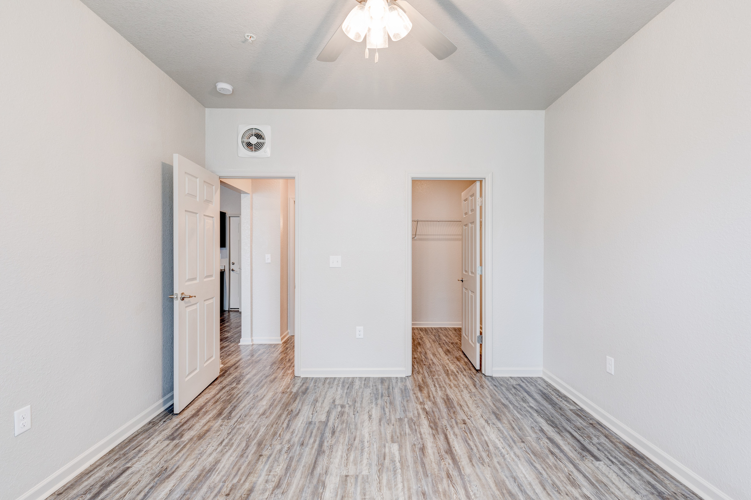
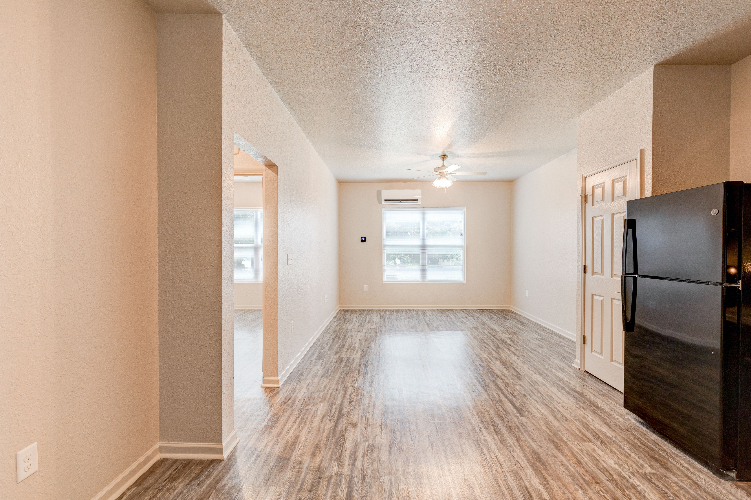
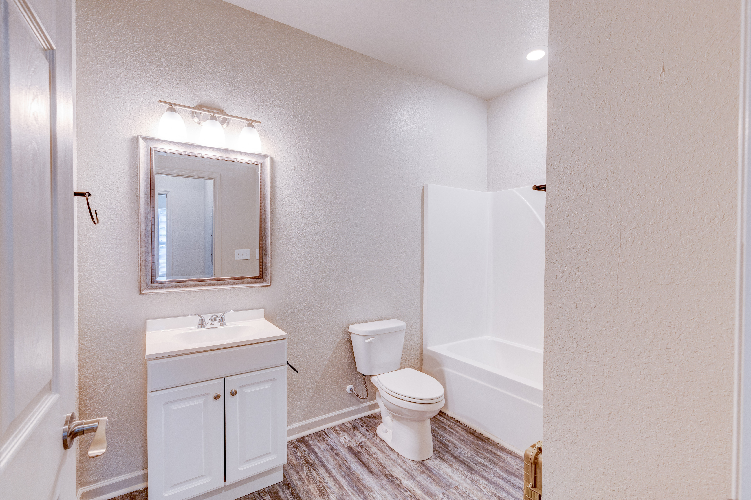
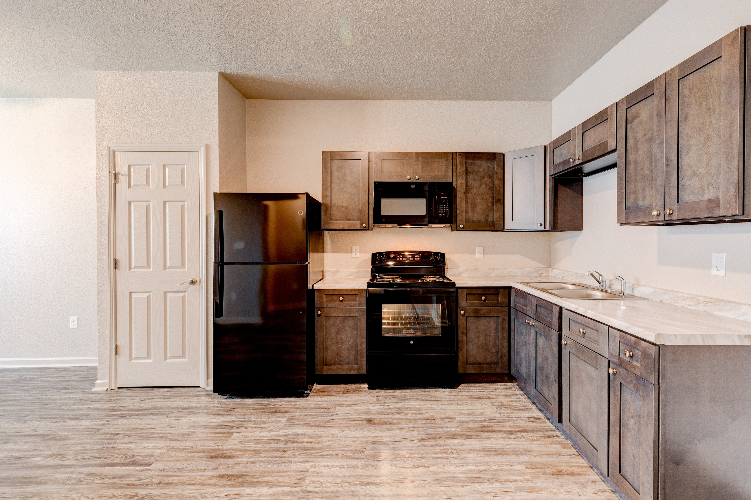
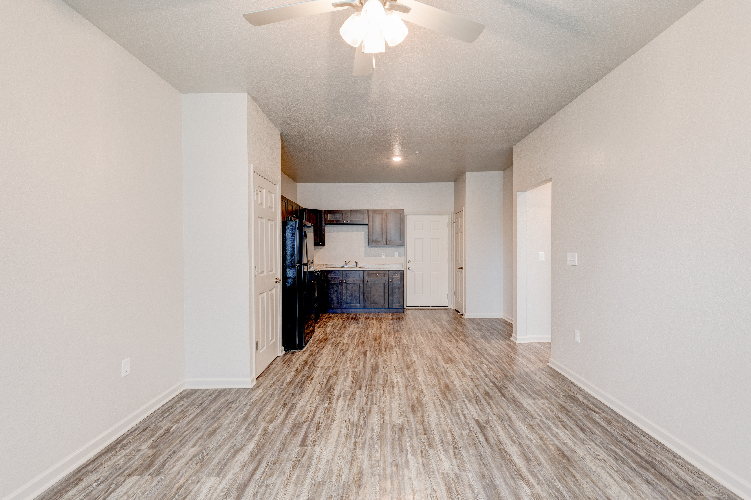
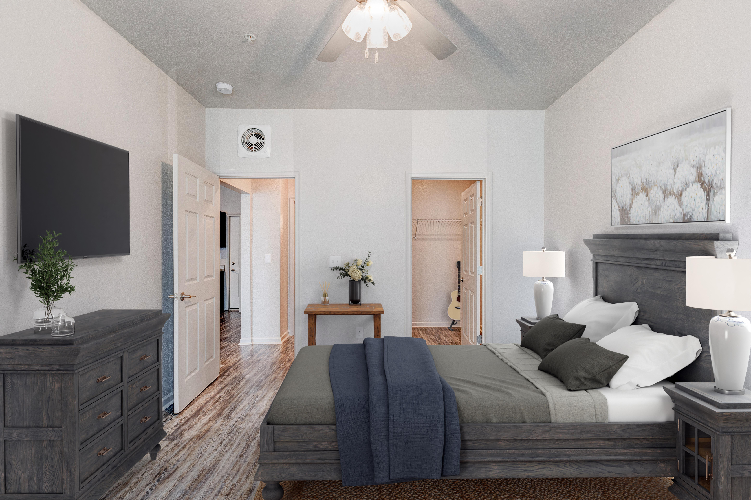
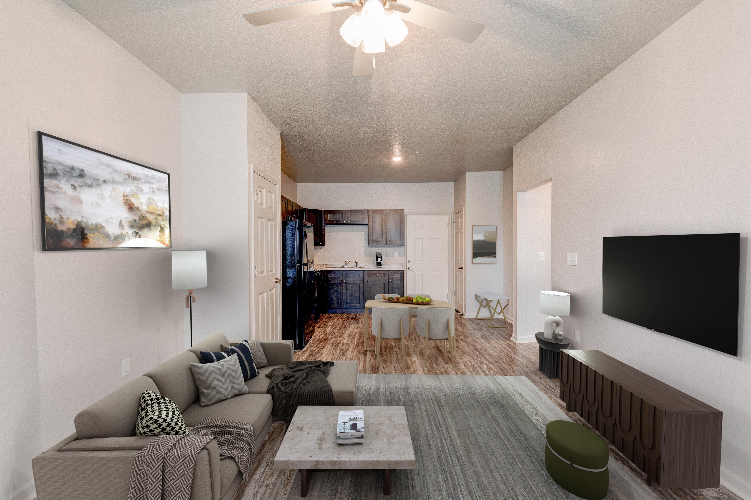
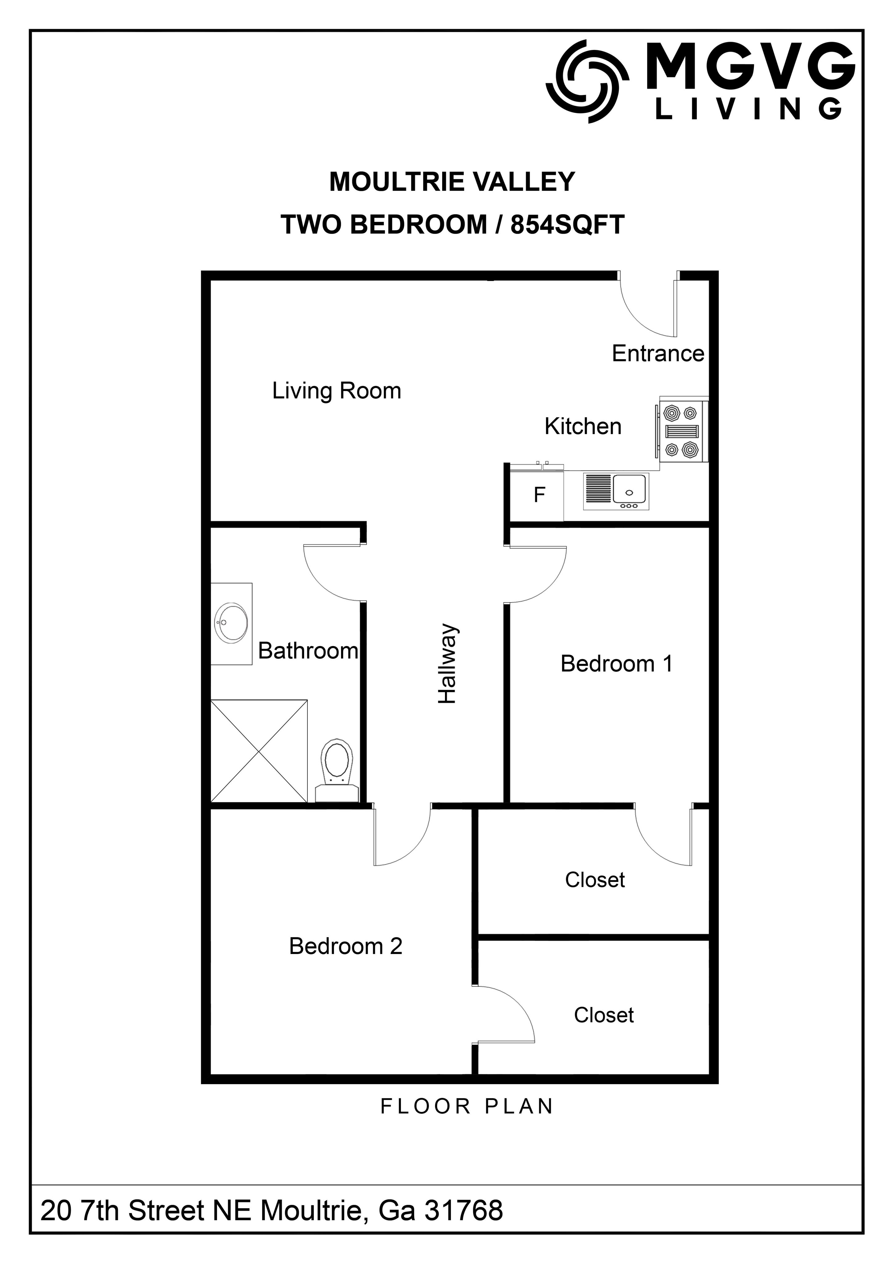
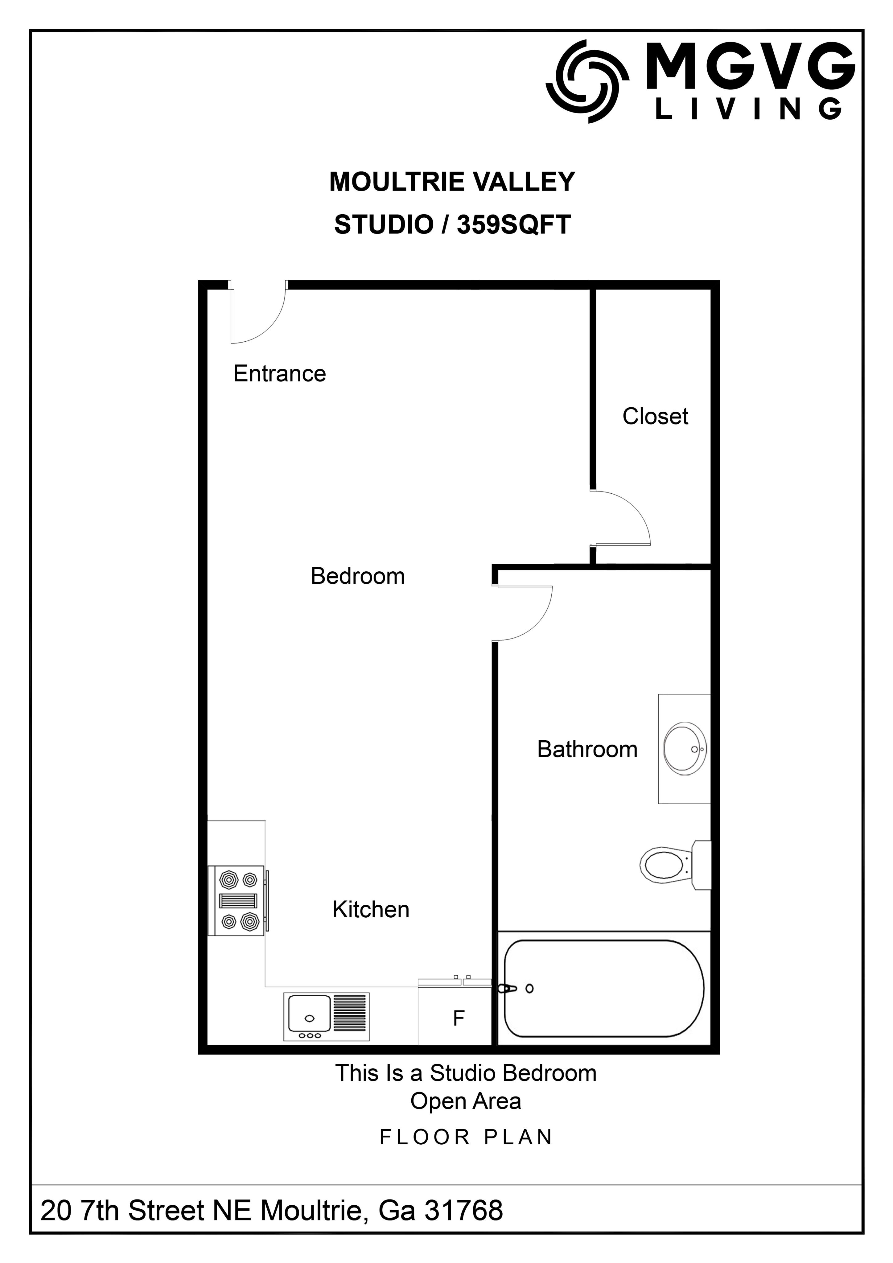
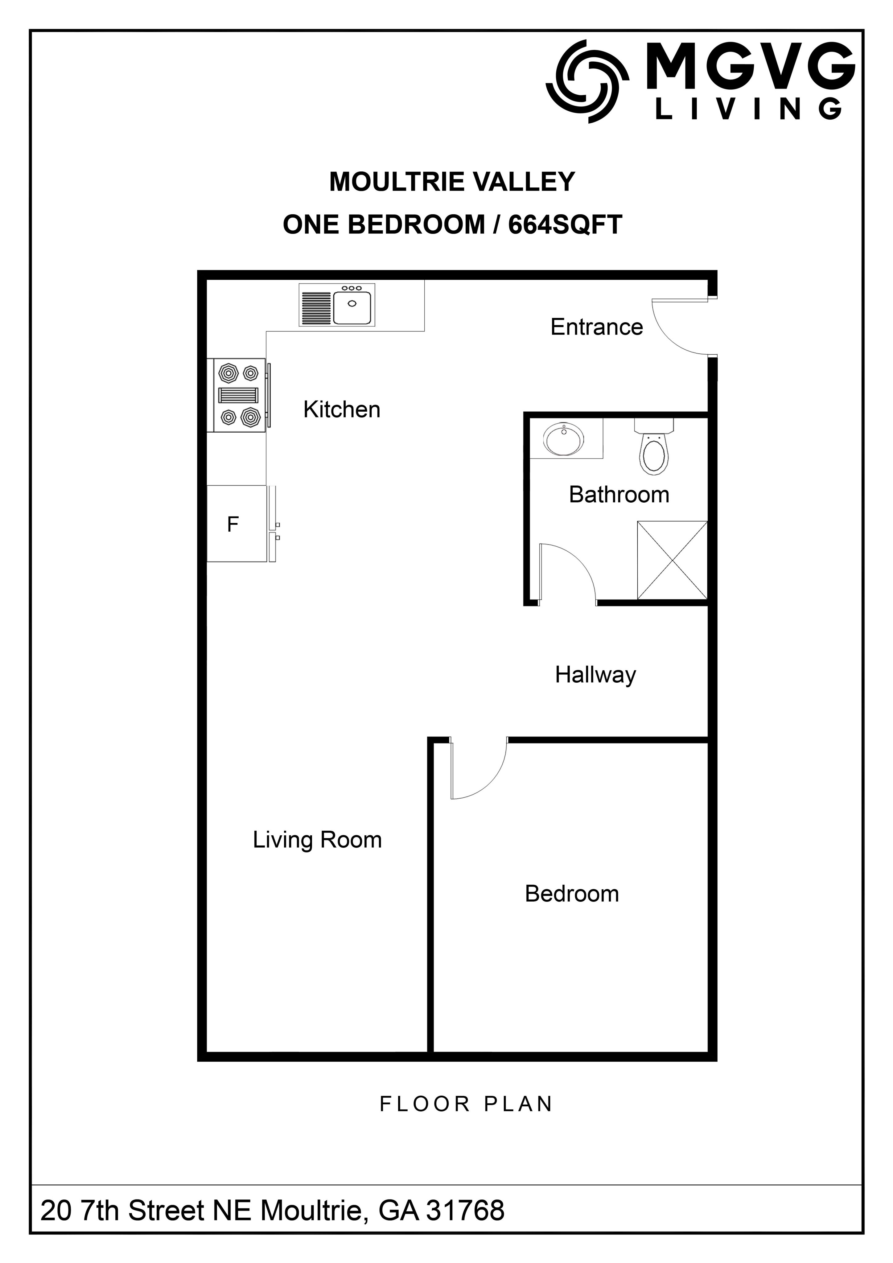
Chic Moultrie Valley floor plan showcasing a modern one-bedroom apartment with a spacious kitchen and inviting living area, perfect for comfortable living in 664 sqft. Contemporary floor plan of Moultrie Valley featuring a one-bedroom apartment with a spacious kitchen, cozy living room, and modern bathroom, spanning 664 sqft. Elegant 2D floor plan of Moultrie Valley showcasing a two-bedroom layout with a spacious living room, modern kitchen, and convenient bathroom in 854 sq ft. Modern apartment complex with elegant architecture, lush green surroundings, and spacious parking area.Modern apartment complex with dark shingled roof, landscaped courtyard, and elegant exterior design.Inviting apartment complex entrance with modern stone pillars, lush greenery, and a welcoming walkway.Bright, spacious room with sleek wood flooring, white walls, and modern ceiling fan; two open doors leading to a walk-in closet and hallway, ideal for a serene living space.Bright and airy apartment interior with sleek hardwood flooring, modern appliances, and ample natural light.Inviting and modern bathroom showcasing elegant lighting, a sleek vanity, and a pristine shower-tub combo. Perfect for relaxation and rejuvenation.Modern kitchen with sleek dark cabinets, marble countertops, and contemporary appliances, perfect for culinary enthusiasts.Modern open-concept apartment with sleek hardwood floors and a cozy kitchen featuring dark cabinetry.Elegant bedroom with modern grey furniture, cozy lighting, and a spacious walk-in closet, creating a serene and inviting atmosphere.Inviting living room with stylish decor, cozy sofa, and modern kitchen in the background, highlighting an open-concept space. Moultrie Valley 2-bedroom apartment floor plan, 854 sq ft, featuring a cozy living room, modern kitchen, and ample closet space.Modern Moultrie Valley studio floor plan featuring a cozy bedroom with a closet, efficient kitchen, and well-appointed bathroom, all within 359 square feet. Located at 20 7th Street NE, Moultrie, GA 31768.Moultrie Valley floor plan showcasing a chic one-bedroom apartment with 664 sq ft, featuring a modern kitchen, cozy living room, and convenient bathroom layout.